
Primary on Main


Address
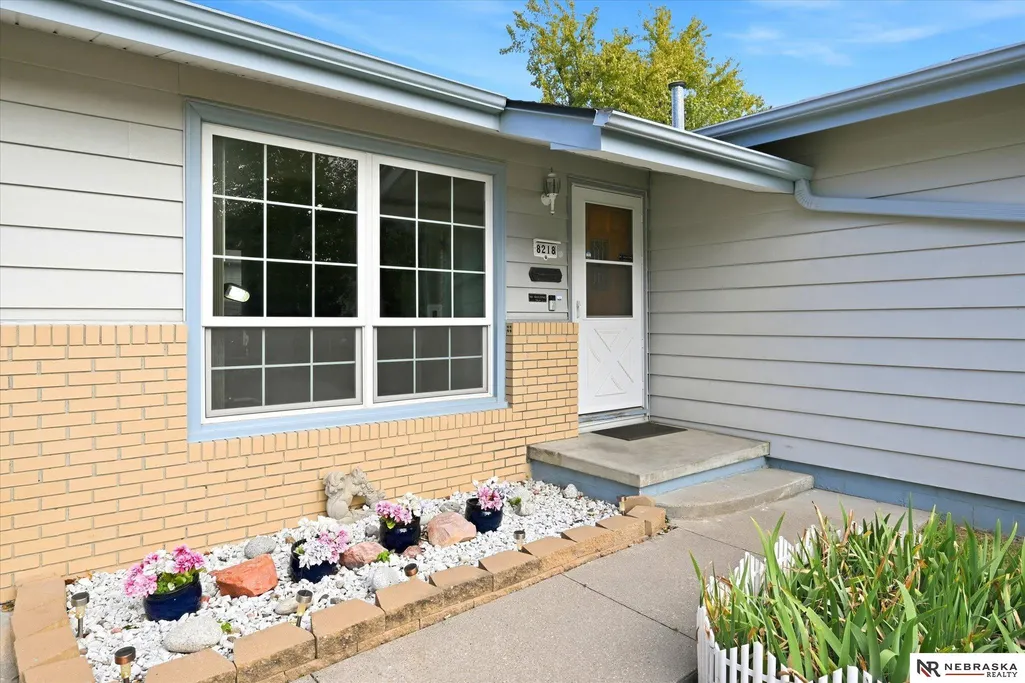
8218 Ralston Avenue, Omaha, NE
Price
$ 250,000
Property Attributes
- ID#22630685
- TypeSingle Family
- Listing Status ACTIVE
- CountyDouglas
- CityOmaha
- AreaDouglas
- NeighborhoodWildewood
- Zip68127
- StyleRanch, Traditional
- Year Built1964
- Price$ 250,000
- Bedrooms3
- Full Bathrooms2
- Half Bathrooms0
- Sqr Footage1378
- Lot Size0.15 Acres
Data Source:
Great Plains Regional MLS
Property Description
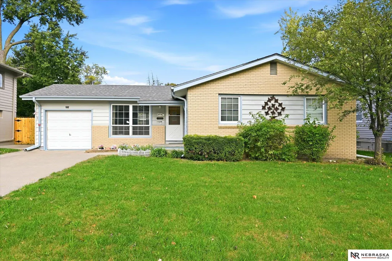
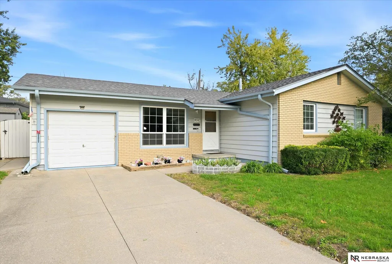
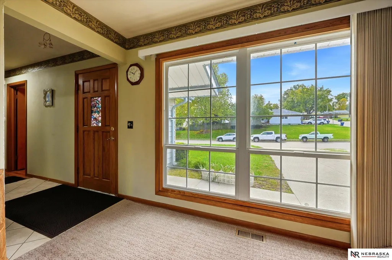
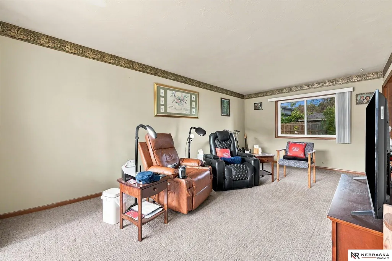
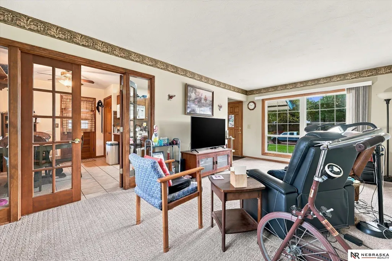
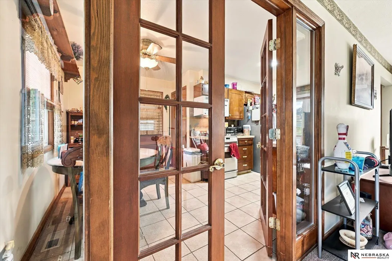
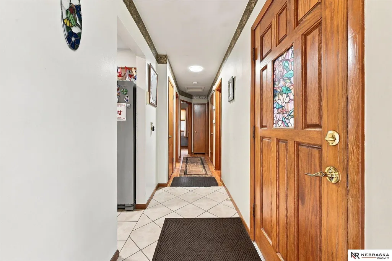
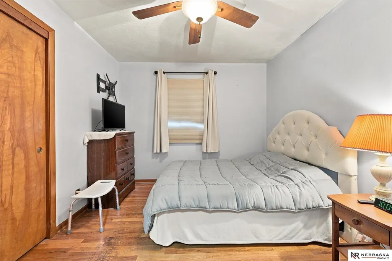
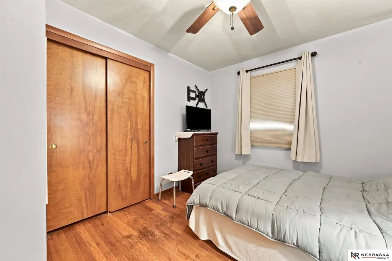
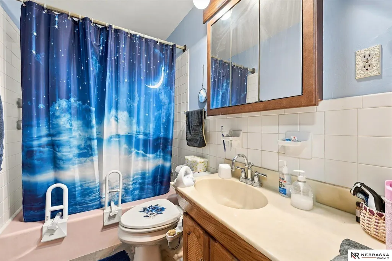
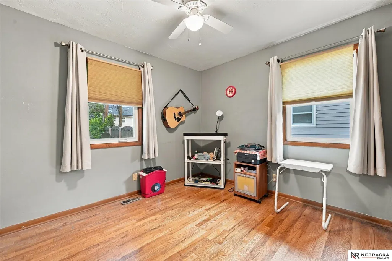
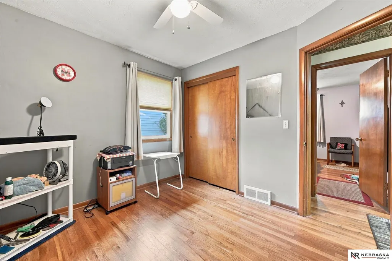
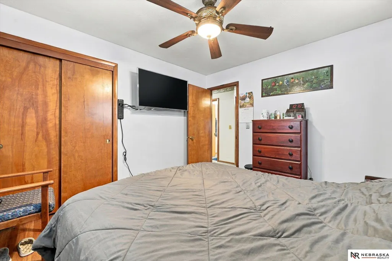
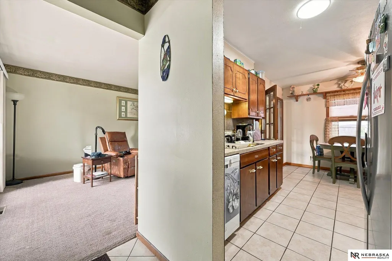
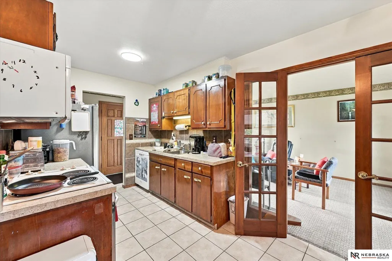
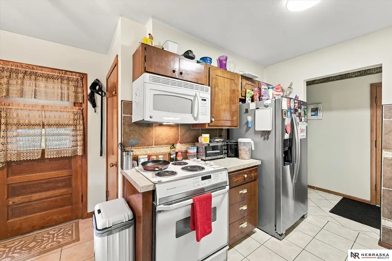
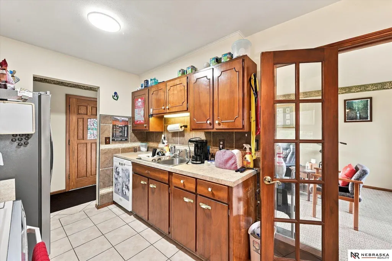
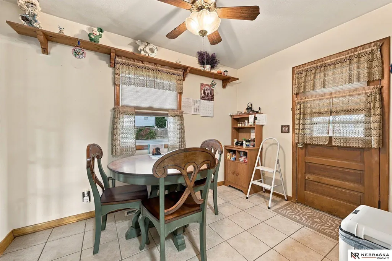
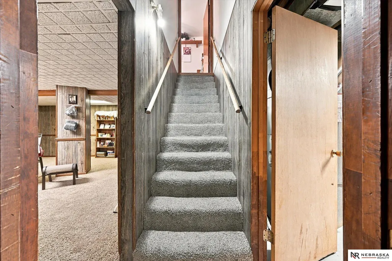
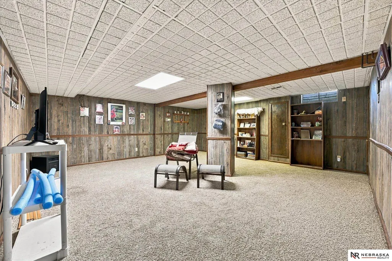
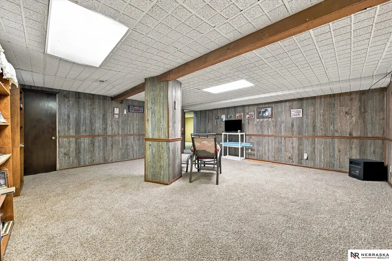
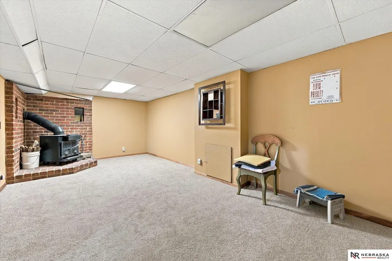
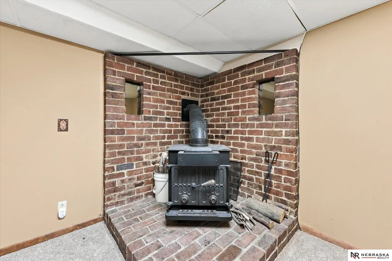
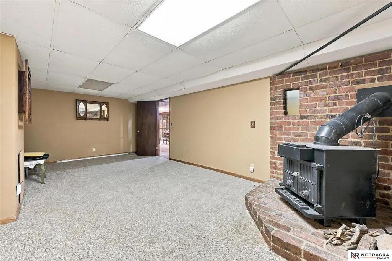
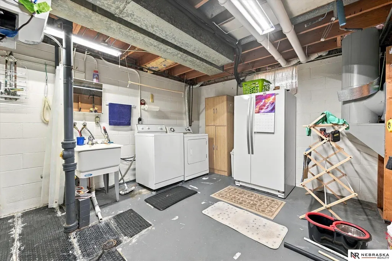
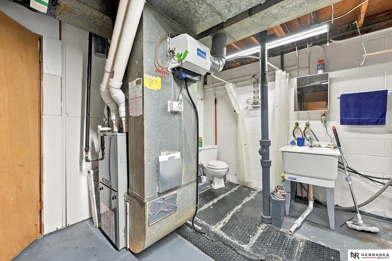
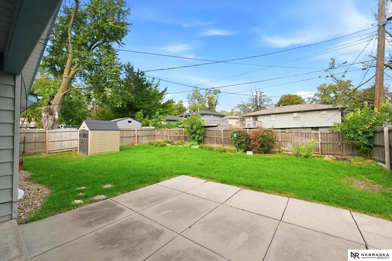
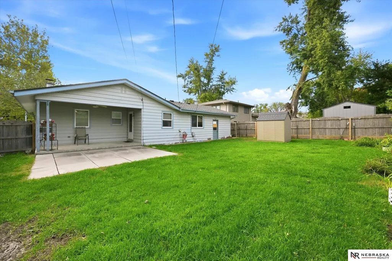
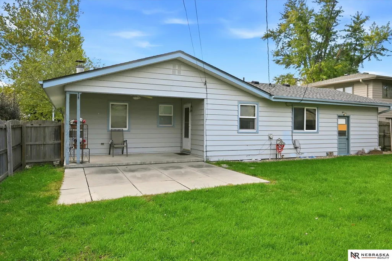
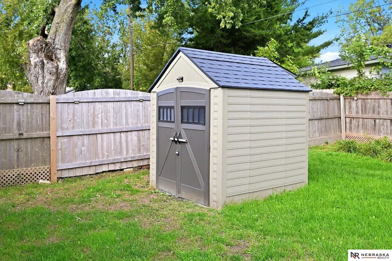
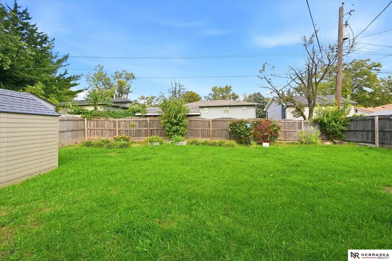
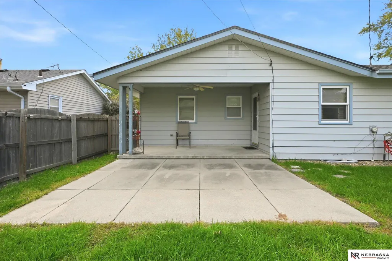
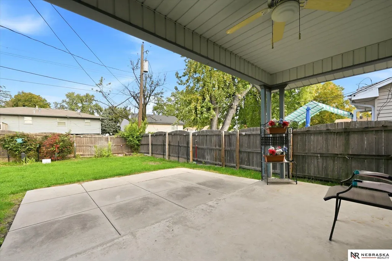
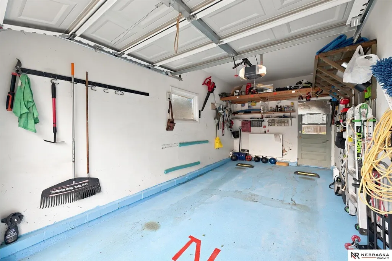
Well cared for ranch home in popular Ralston. Comfort, charm and nice size living areas thoughout. Large living room with french doors in between living area and kitchen/informal dining area. Two big floor to ceiling picture windows in living room. Walk out from informal dining/kitchen to covered patio. Eat in kitchen has tile floor and backsplash, newer dishwasher, SS refrigerator and dining area. All 3 bedrooms have wood floors and ceiling fans. Basement provides additional living space with a large family room. Recreation room/office or play room has wood burning stove. Big laundry room with 3/4 bath and storage space. Fully fenced and level back yard with privacy fence and storage shed. Very well maintained and full of potential. This ranch home is ready for its next owner. Garage has door to walk out to back yard, shelves and additional storage also. Extra parking pad. All appliances including washer and dryer stay with home. Roof approximately 3 years old.
| Elementary School | Middle School | High School |
|---|---|---|
| Wildewood Elementary School | Ralston Middle School | Ralston High School |
| Price History | |
|---|---|
| 10/26/2026 | Listed $250,000 |
General Features
| Sewer | Public Sewer |
|---|---|
| Heating | Natural Gas |
| Cooling | Central Air |
| Utilities | Cable Available |
| Roof | Composition |
| Appliances | Range |
| Garage Spaces | 1 |
| Patio/Porch Features | Patio |
| Architectural Style | Ranch |
| Construction Materials | Steel Siding |
| Year Built | 1964 |
| Property Subtype | Single Family Residence |
| Tax Year | 2026 |
| Ownership | Fee Simple |
| County | Douglas |
| New Construction | false |
| Property Type | Residential |
| HOA | false |
| Attached Garage | true |
| Subdivision Name | Wildewood |
| Garage Y/N | true |
| Other Structures | Shed(s) |
| Full Baths | 1 |
| Status | ACTIVE |
| Directions | East on 84th & Ralston Ave. Few blocks North of Harrison Steet |
| ModificationTimestamp | 2026-10-31T14:52:21.600Z |
| High School | Ralston |
| City | Omaha |
| Senior Community Y/N | false |
| High School District | Ralston |
| MLS Area | Douglas |
| Lot Size Units | Square Feet |
| Lot Size Square Feet | 6600 |
| Carport Y/N | false |
| Elementary School | Wildewood |
| Middle/Junior High School | Ralston |
| Property Condition | Not New and NOT a Model |
| Building Area Units | Square Feet |
| Primary Bedroom Level | Main Floor |
| Living Area Units | Square Feet |
| Standard Status | Active |
| Occupancy Type | Owner |
| Middle/Junior School District | Ralston |
| Elementary School District | Ralston |
| Legal Description | Lot 98 Wildewood |
Interior Features
| Interior Amenities | Ceiling Fan(s) |
|---|---|
| Basement | Partially Finished |
| Flooring | Carpet |
| Total Fireplaces | 1 |
| Fireplace Features | Wood Burning Stove |
| Kitchen Level | Main Floor |
| Basement (Y/N) | true |
| Air Conditioning Y/N | true |
| Heating Y/N | true |
| Window Features | Window Covering |
| Fireplace Y/N | true |
| Above Grade Finished Area | 958 |
| 3/4 Baths | 1 |
| Laundry Features | Concrete Floor |
| Total Bedrooms | 3 |
| Below Grade Finished Area | 420 |
| Living Room Level | Main Floor |
| Main Level Bathrooms | 1 |
| Below Grade Finished Area Unit Type | Square Feet |
| LivingAreaSource | Assessor |
| Above Grade Finished Area Unit Type | Square Feet |
| Kitchen Features | Ceramic Tile Floor |
| Total Baths | 2 |
| Living Room Features | Wall/Wall Carpeting |
| Bedroom 3 Features | Wood Floor |
| Bedroom 2 Features | Wood Floor |
| Kitchen Area | 62.41 |
| Kitchen Length | 7.9 |
| Kitchen Width | 7.9 |
| RoomBasementArea | 958 |
| Primary on Main | 105.676 |
| Second Bedroom Length | 11.6 |
| Second Bedroom Width | 9.11 |
| Bedroom 3 Area | 96.96 |
| Bedroom 3 Length | 10.1 |
| Bedroom 3 Width | 9.6 |
| Family Room Area | 262.16 |
| Family Room Length | 22.6 |
| Living Room Area | 237.18 |
| Living Room Length | 20.1 |
| Living Room Width | 11.8 |
| Primary Bedroom Area | 122.96 |
| Primary Bedroom Features | Wood Floor |
| Primary Bedroom Length | 11.6 |
| Primary Bedroom Width | 10.6 |
| Family Room Width | 11.6 |
| Family Room Level | Basement |
| Family Room Features | Wall/Wall Carpeting |
| Bedroom 3 Level | Main Floor |
| Second Bedroom Level | Main Floor |
Exterior Features
| Fencing | Full |
|---|---|
| Lot Features | Up to 1/4 Acre. |
| Water Source | Public |
| Total Parking | 1 |
| Lot Size Area | 6600 |
| Foundation Details | Block |
| Building Area Total | 1378 |
| Lot Dimensions | 60 x 110 |
| Lot Size Acres | 0.15 |
| Road Surface Type | Paved |
| Lot Size Source | Assessor |
| Covered Spaces | 1 |
Amenities
- Foreclosure
- Views
- Short Sale
- New Construction
- Adult 55+
- Lease To Own
- No HOA Fees
- Furnished
- Primary On Main
- Air Conditioning
- Seller Finance
- Green
- Fixer Upper
- Horse
- Golf
- Fireplace
- Deck
- Garage
- Basement
- Pool
Property vs Single Family Average in 68127
Price
Year Built
 This data is from various Participants of the Great Plains REALTORS® Multiple Listing Service Inc Internet Data Exchange; is for consumers personal, non-commercial use and may not be used for any purpose other than to identify prospective properties consumers may be interested in purchasing; the listing broker is listed on each listing; the information is deemed reliable but not guaranteed, and is copyrighted ©2026 Great Plains REALTORS® Multiple Listing Service, Inc. Information is
 Southwest Iowa MLS® (SWIMLS). All information deemed reliable but not guaranteed. All properties are subject to prior sale, change or withdrawal. Neither listing broker(s) or information provider(s) shall be responsible for any typographical errors, misinformation, misprints and shall be held totally harmless. Listing(s) information is provided for consumer's personal, non-commercial use and may not be used for any purpose other than to identify prospective properties consumers may be interested in purchasing. The data relating to real estate for sale on this website comes in part from the Internet Data Exchange program of the Multiple Listing Service. Real estate listings held by brokerage firms other than Berkshire Hathaway HomeServices Ambassador Real Estate - Omaha may be marked with the Internet Data Exchange logo and detailed information about those properties will include the name of the listing broker(s) when required by the MLS. Copyright ©2026 All rights reserved.
Last Updated: November 8, 2026 7:53 PM UTC
